
Dexus and Frasers Property Australia have put the final touches on their proposal for a $3-billion commercial project in Sydney's emerging Tech Central precinct.
The joint venture by the country’s largest office landlord, Dexus, and the local arm of Singaporean property powerhouse Frasers comprises 130,000sq m of A-grade space across two 35- and 37-storey towers.
The Fender Katsalidis and Skidmore, Owings and Merrill-designed project, dubbed Central Place, had been navigating its way through the NSW government’s unsolicited proposal process in recent years with the third and final stage lodged mid-2020.
Central Place Sydney project director Kimberley Jackson told The Urban Developer the final development application, which highlights two new inclusions—the “Connector” building and “Pavilion”, had been the result of a detailed engagement with the City of Sydney.
“Coming out of the design competition, the ‘Connector’ building received the most scrutiny and required review,” Jackson said.
“We were asked to address the architecture and look to ‘quieten it down’ from the original scheme submitted by Fender Katsalidis and SOM.
“We’ve worked with an emerging architect, Melbourne-based Edition Office, to redesign the 10,000sq m, 10-storey building which will offer office and retail and be a highly-recognisable cornerstone for the precinct connecting to the podiums within the towers.”
The building will be targeted towards a single large tenant, due to its design around an atrium, but will be able to be configured to smaller companies and start-ups, as well as connections to the other two buildings providing potential 5000sq m floor plates.
The second component, the two-storey Pavilion, designed by Fender Katsalidis and SOM, will be located on the site of a future connection to a potential Central Precinct over-station development.
The Pavilion, designed as a flexible structure that can be disassembled and relocated, will provide amenity space for programmed events and activation.
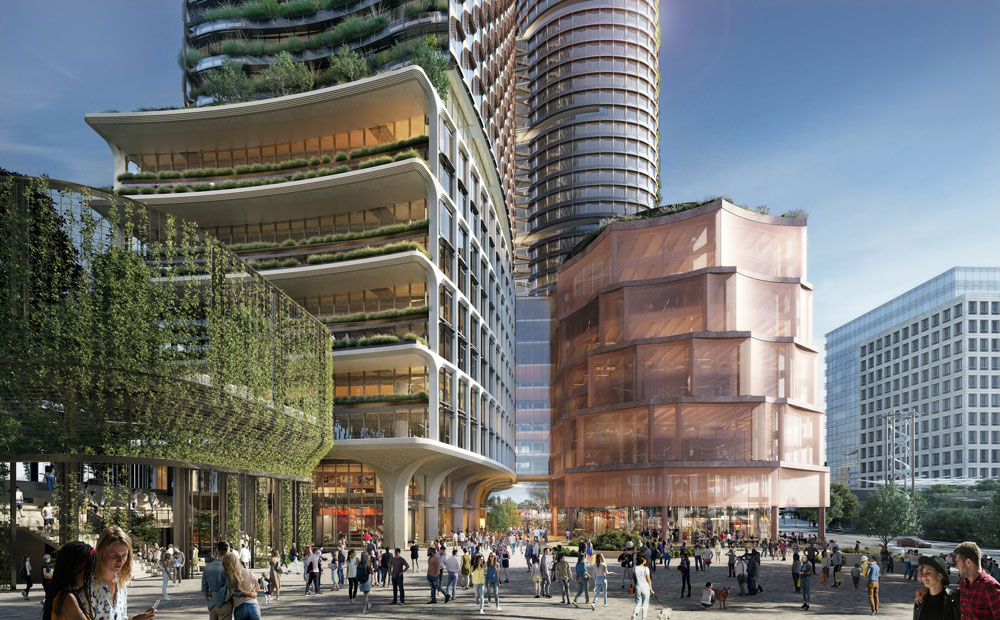
▲ The Connector, positioned at the Lee Street frontage of the site, will be an architectural marker for Central Place Sydney.
“The building is the result of additional time and a need to have the best sustainability outcome while having a structure that we can repurpose once the over-station development connection is in place further down the track,” Jackson said.
The Dexus-Frasers proposal will also invest in improving the public realm around Central Station.
Another key element of the proposal is an underground last-mile facility for essential services which will allow future over-station development in the precinct.
The development, which will form part of Sydney's emerging Tech Central precinct—a 24ha area at the southern end of the CBD, will have some similarly ambitious projects neighbouring it.
To the north of the development, developer Toga is moving ahead with plans for a 42-storey commercial tower of its own, while to the north-east Atlasssian’s has approval for a $1-billion-plus concrete and timber tower.
The precinct is expected to create 25,000 jobs by 2036 with a focus on science, technology, education and mathematics (STEM), along with life sciences and increased technology exports.
While early occupancy levels and square metre rates couldn’t be discussed at this early stage, Jackson said interest from technology companies wanting to position themselves within the forthcoming development had remained high throughout the pandemic.
“The offers that we are putting out into the market are highly competitive,” Jackson said.
“Those looking to take space within the towers understand that this is a chance to reinvent their workplace to provide their staff with the extra motivation to return to the CBD and the office.
“Prospective tenants are now taking up more space per person post-pandemic.”
Subject to leasing the project will be delivered within a single stage of construction but is also designed to be built in two stages if required.
Under a two stage delivery schedule the north tower, connector building and the first two levels of the south tower’s podium will be constructed as part of the initial stage.
The community will have the opportunity to provide feedback through the City of Sydney’s public exhibition process.
Dexus and Frasers are expected to submit an expression of interest to tier-one builders vying to construct the project shortly.
Pending approvals, the project is anticipated to create 700 jobs in construction and will accommodate more than 10,000 jobs once realised.


